300 Grant

A new mixed-use six-story building meets ambitious client goals in the heart of San Francisco’s Union Square.
Innovative Design
Combining form and function in the unique oval columns required tight rebar coordination and special forms during construction.
Advanced Analytics
To allow for the open glass facade, Tipping designed a hybrid structural approach that initially appeared counterintuitive but was validated through performance-based analyses.
Integrated Value
To maximize interior volumes, Tipping designed post-tensioned slabs that minimize floor thickness. The design includes pre-planned stair openings to accommodate flexible future tenant layouts without re-routing the cables.
At the bustling corner of Grant Avenue and Sutter Street, this new six-story retail and office building is the first ground-up development in San Francisco’s Union Square this century. With three lower floors of premier retail space and three levels of Class-A office above, open floor plates and no obstructions along the three street frontages were key for full retail access and visibility.
Innovative structural approach
Only steps away from the Dragon Gate in a neighborhood full of buildings with distinct personalities, 300 Grant needed a strong presence of its own. The client envisioned long, open spans that created a sense of transparency, welcoming tenants and shoppers alike. To facilitate this vision, the Tipping team devised an innovative asymmetric seismic system, requiring careful performance-based analysis.
The client also had ambitious goals for future tenant flexibility, requiring an anticipatory design for potential configurations of the space. The Tipping team leveraged a response-spectrum analysis to establish the viability of our unconventional design, performing sophisticated shaking simulations using nonlinear response-history analyses.
-
Location
San Francisco, CA
-
Square Footage
71,000
-
Cost
$33 million
-
Completion Date
2020
-
Owner
Lincoln Property Company & St. Bride's Managers LLC
-
Architect
MBH Architects
-
Contractor
Hathaway-Dinwiddie Construction Company
-
Photography
Matthew Anderson, Tipping Staff
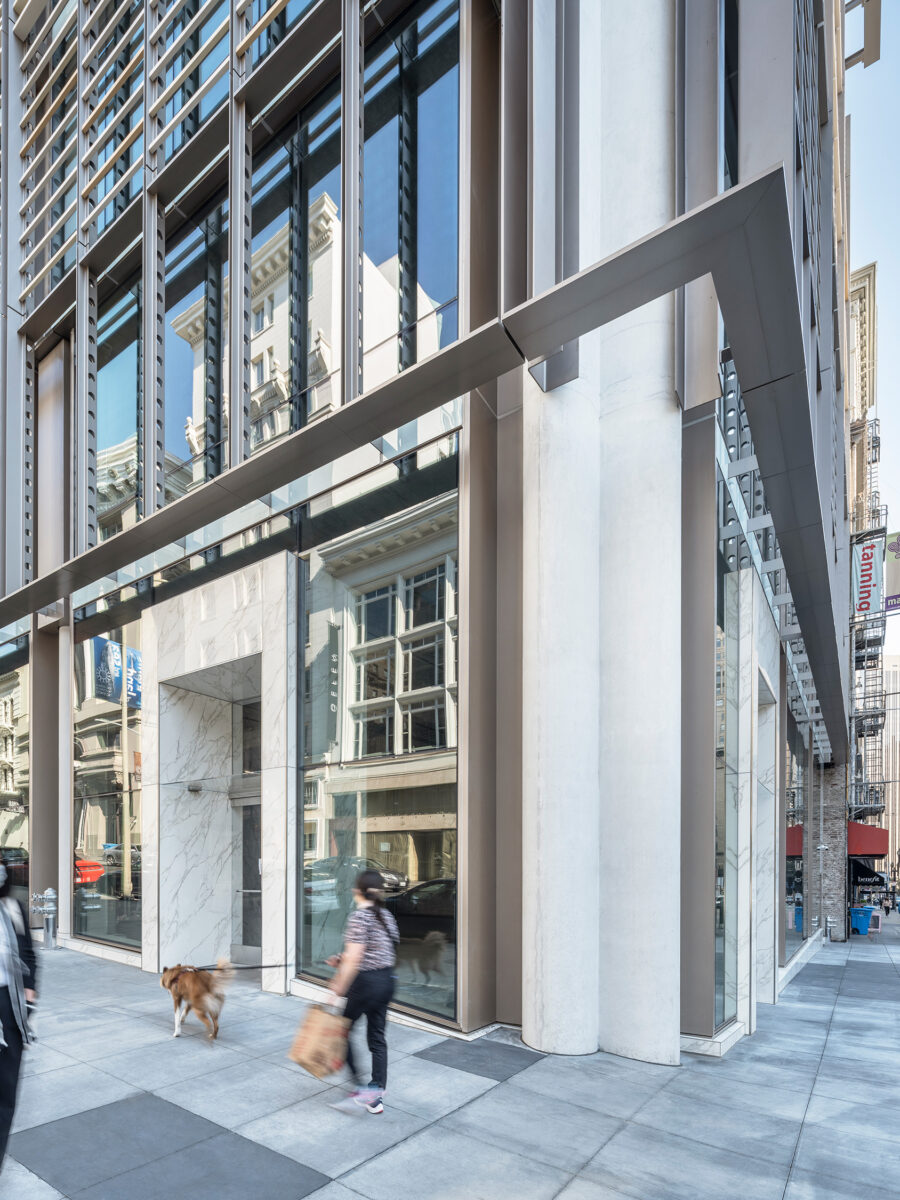
The double-oval reinforced-concrete columns at 300 Grant's corners add to the building's eye-catching geometry
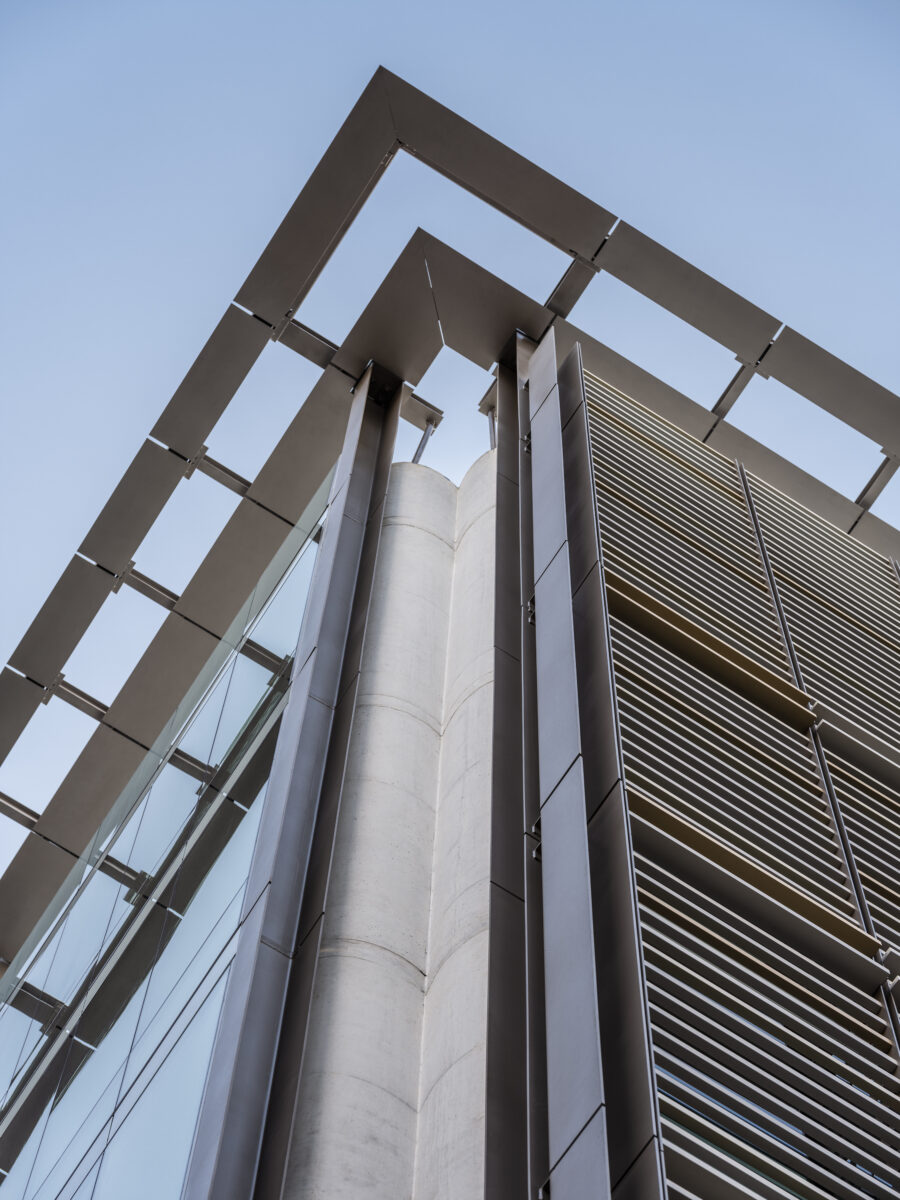
A terracotta and aluminum facade system, topped with a "halo," provide sunlight diffusion and a sense of privacy for the upper office floors

Construction sequencing for post-tensioned slab and column
Exterior columns as architecture and structure
The building’s corners present an opportunity to give 300 Grant’s functional structure a sense of intrinsic architectural design, with custom sculptural concrete columns comprised of two ovals.
Because the columns actively support the post-tensioned slabs, the process of affixing the tendons in the anchors while maintaining a smooth finished surface had to be carefully orchestrated. The edge of the slab pour was held back from the exterior face of the columns with form savers, and then the column’s vertical reinforcing was installed after tendon stressing occurred.

Analytical model
The slightly L-shaped building’s lateral system consists of a moment frame and two concrete shear walls. The shear walls take advantage of the location of the two blind walls that shape the L and cradle the adjacent building, aligning with 300 Grant’s center of mass. The concrete moment frame, located one bay inset from the Grant Street facade, provides torsional resistance.
Our analyses demonstrated that the hybrid moment-frame-and-shear-wall lateral system would perform well when subjected to seismic shaking, exhibiting uniform deformation despite the irregular configuration of walls and the frame. Performance-based analysis was used to proportion the structural members and tune the structure’s deformation and minimize its torsional response.
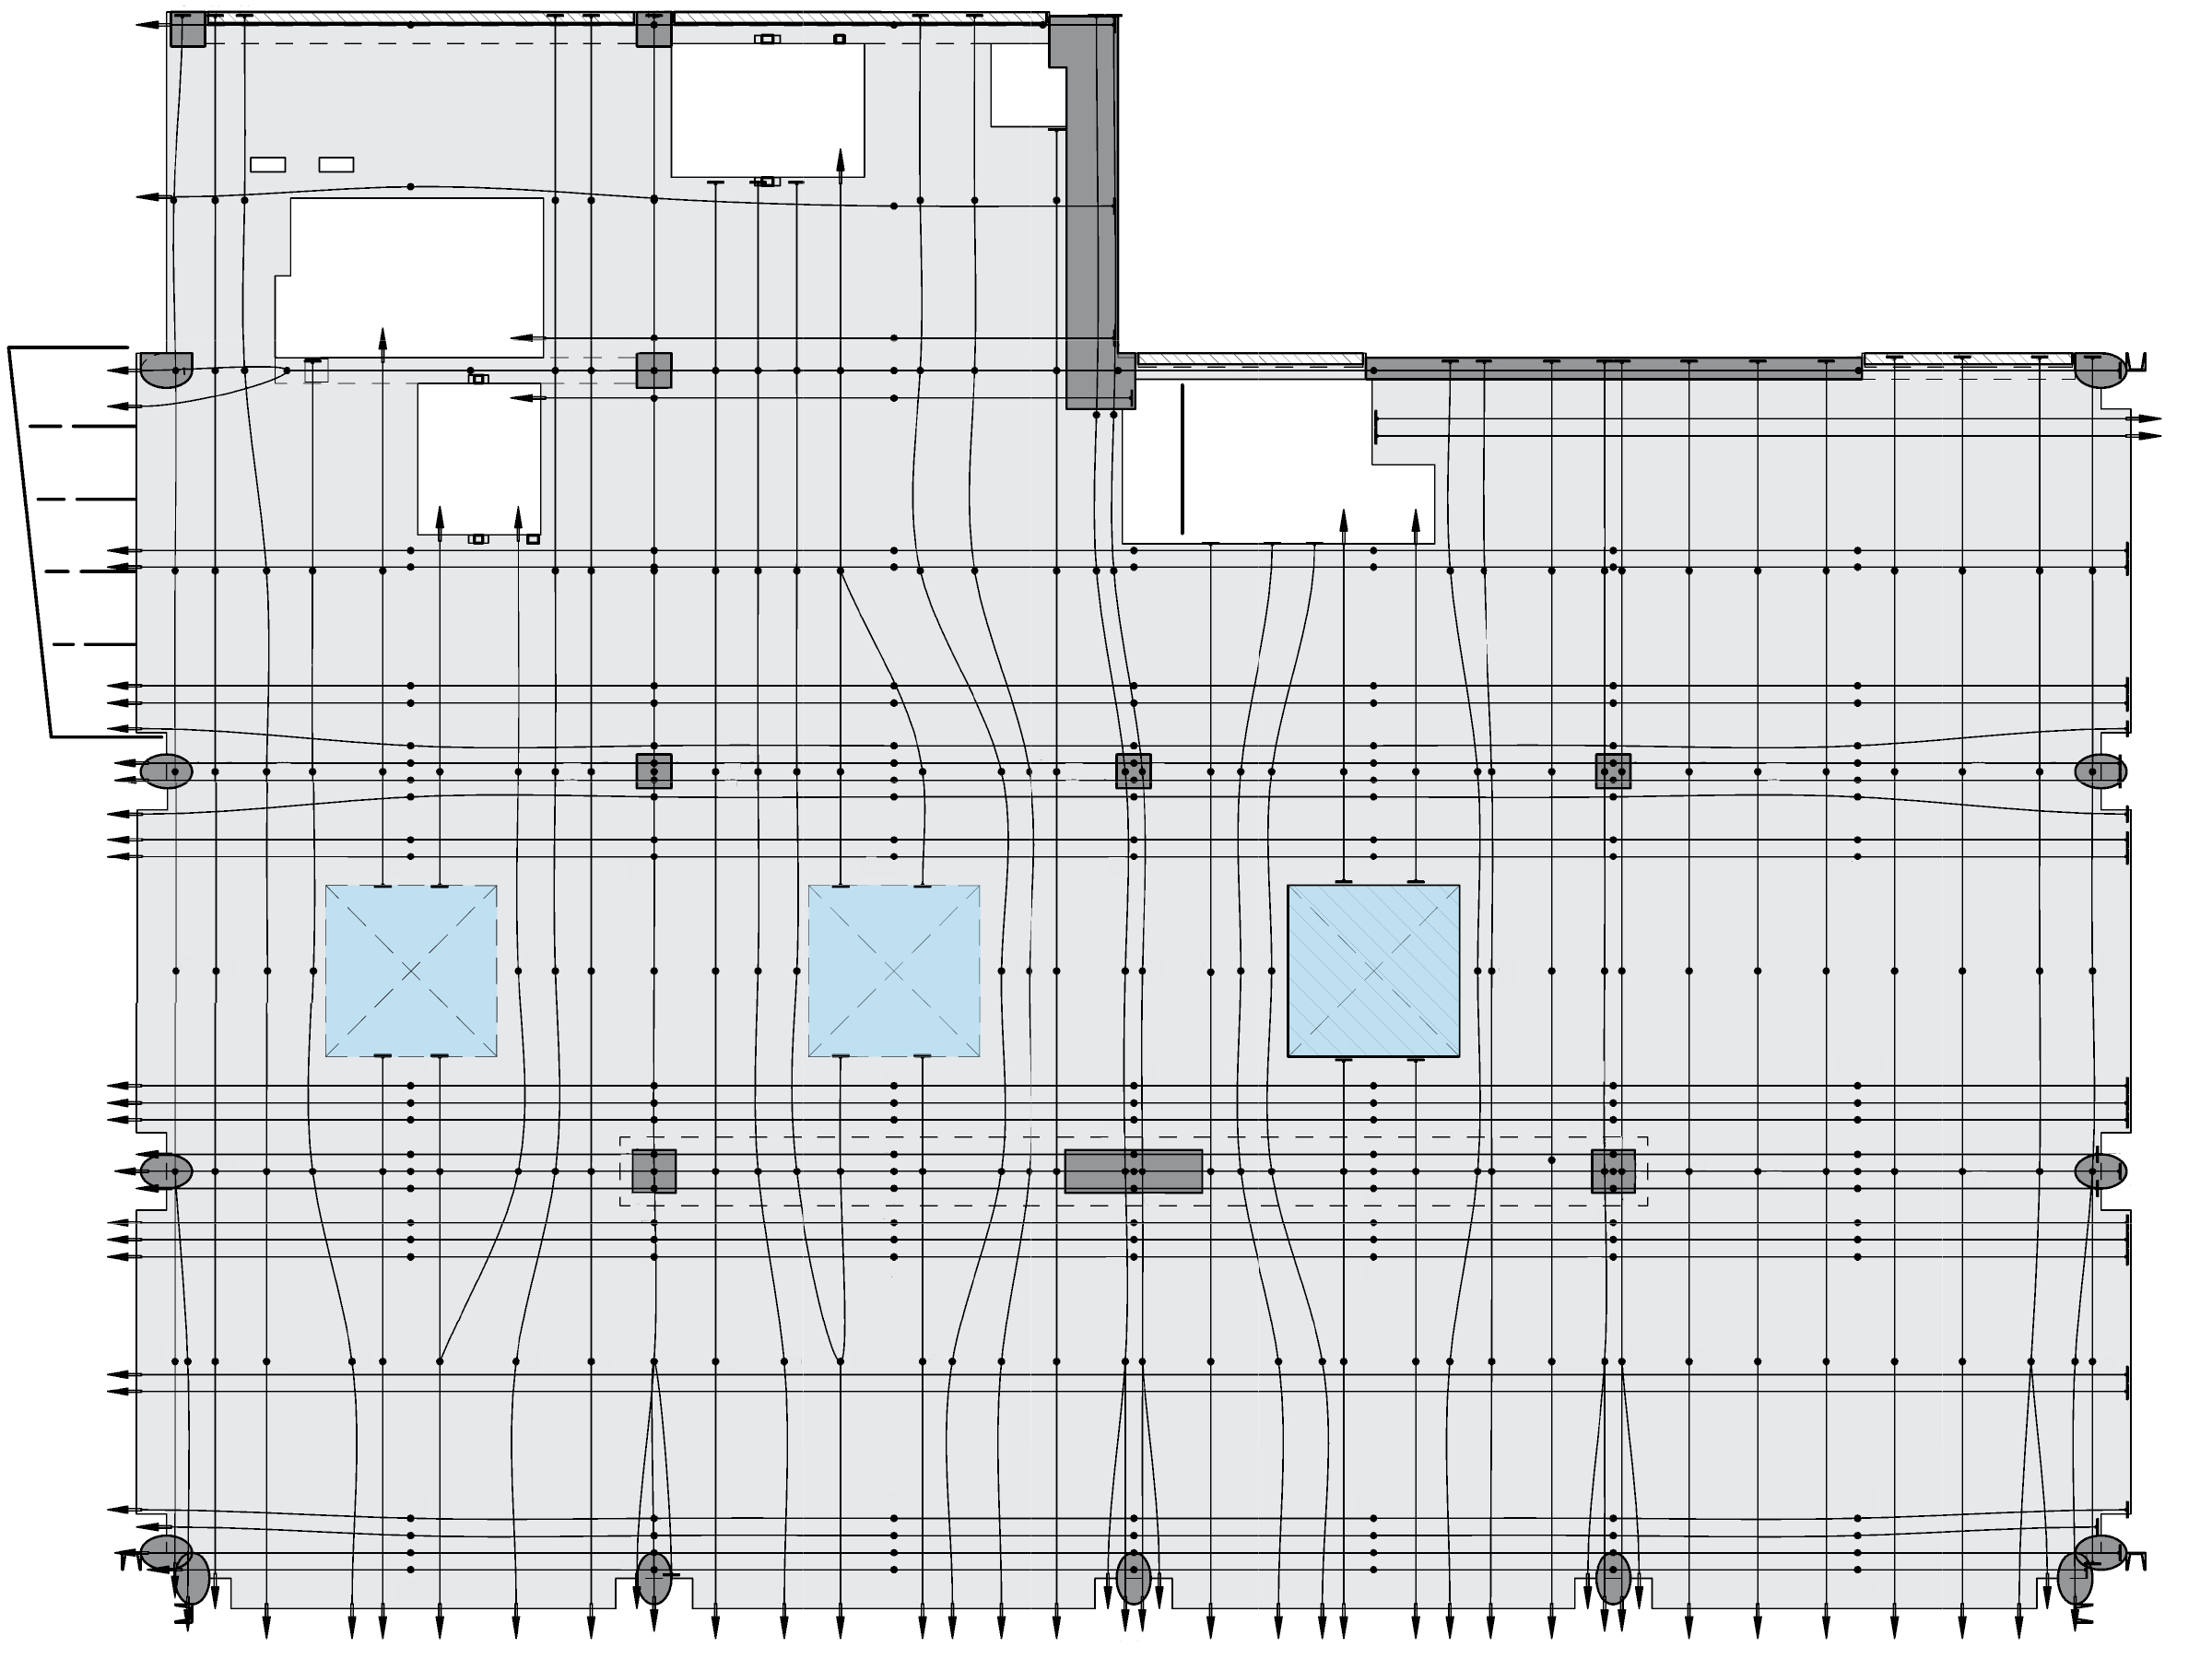
Three "blockouts" in the post-tensioned slabs simplify future modifications
Flexibility for future tenants
To accommodate the potential needs of future tenants occupying varying configurations of the office and retail floors, Tipping designed “block outs” at three central locations within the post-tensioned slabs to facilitate the future installation of internal stairs. Mild-steel block outs were used, and tendons were carefully wrapped around them to ensure that the code requirement for distributed tendons is maintained. This proactive measure will simplify the process of adding vertical circulation without the typical challenges associated with modifying existing post-tensioned slabs.
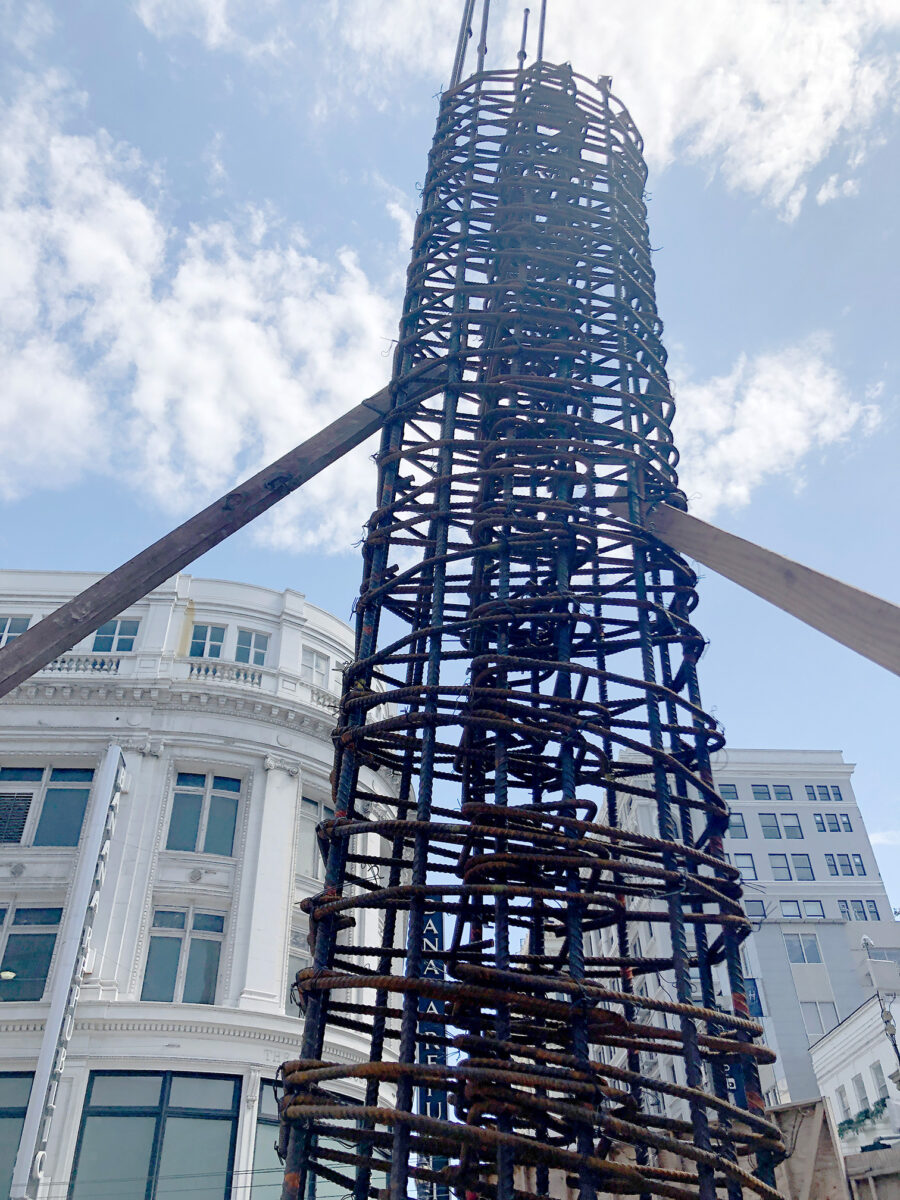
The columns required careful sequencing coordination with the general contractor

The concrete floor slabs were post-tensioned before the columns could be installed and poured